A DIFFERENT PERSPECTIVE ON LIVING IN PALMA SOLA TRACE.
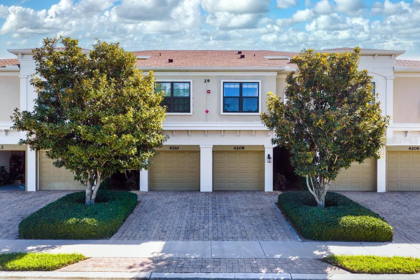
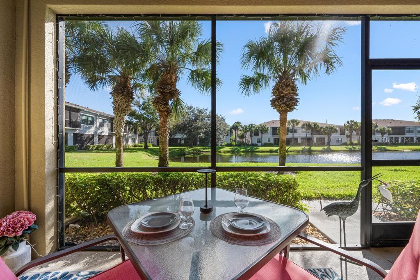
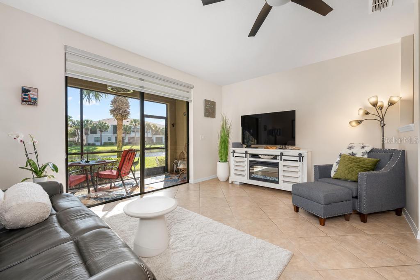
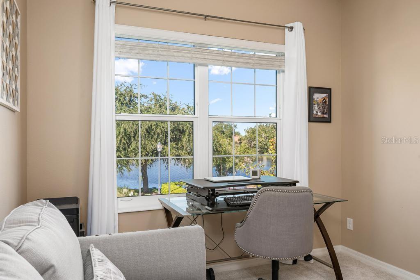
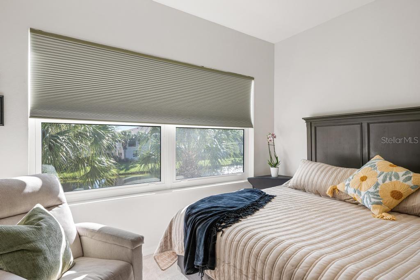
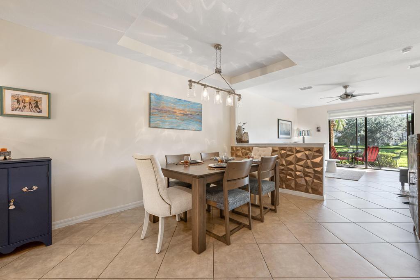
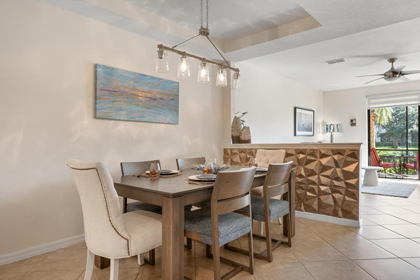
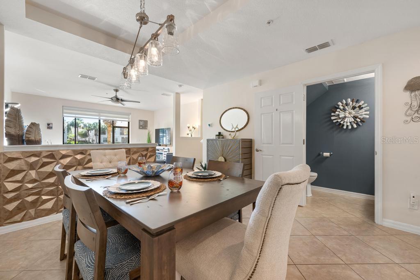
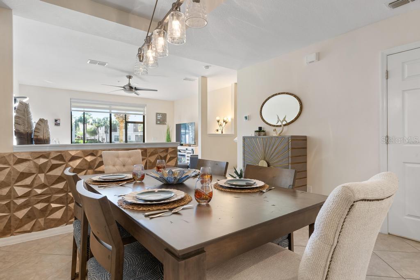
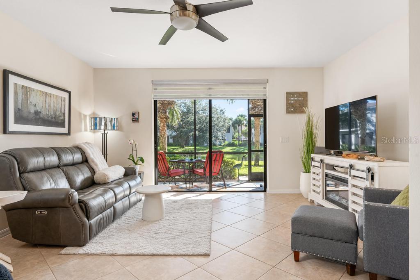
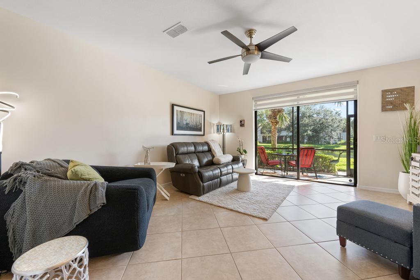
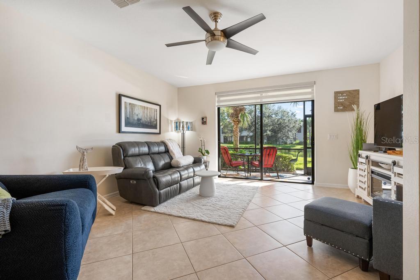
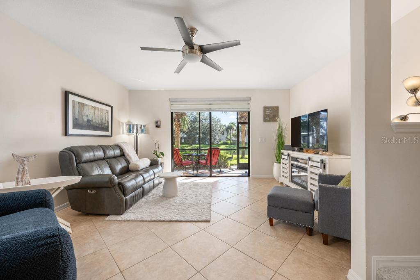
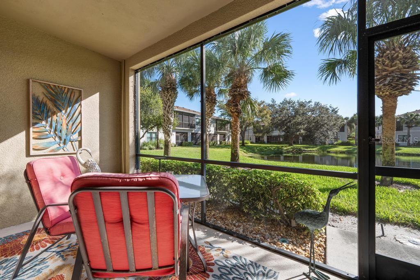
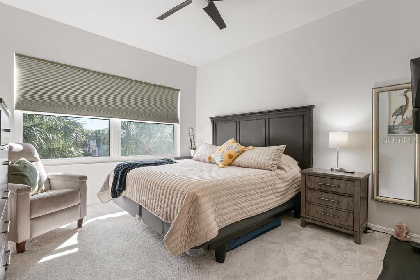
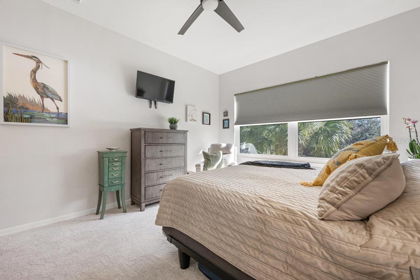
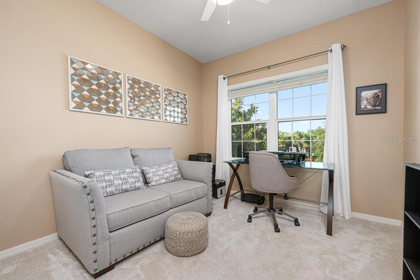
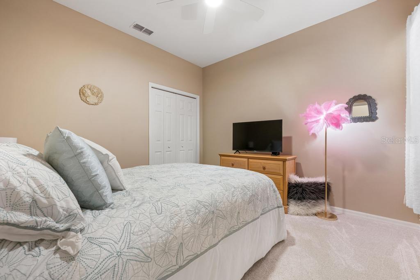
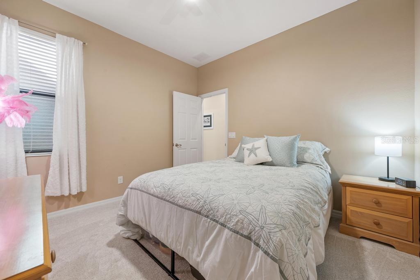
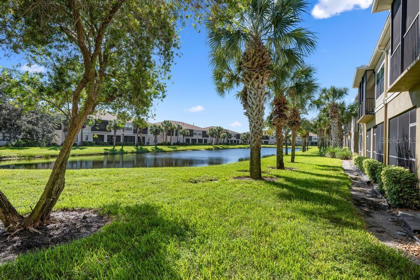
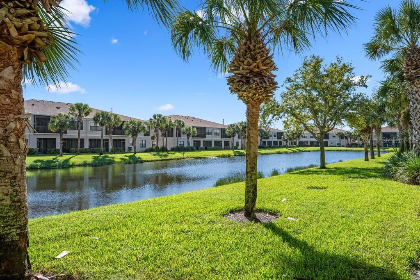
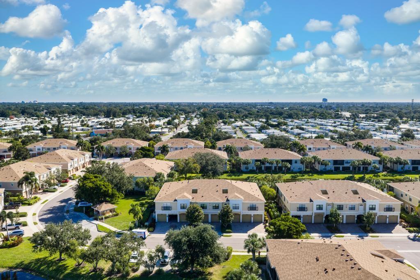
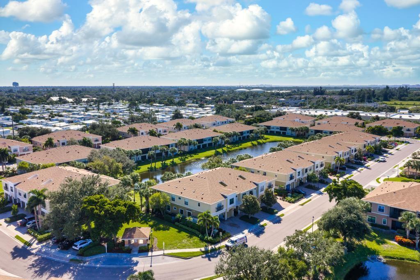
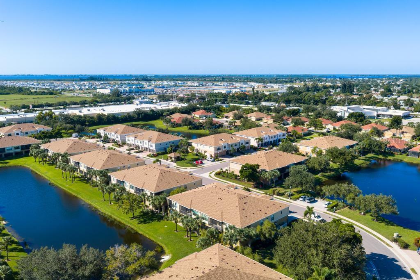
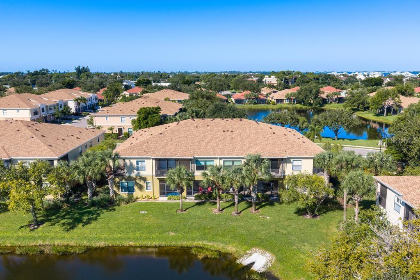
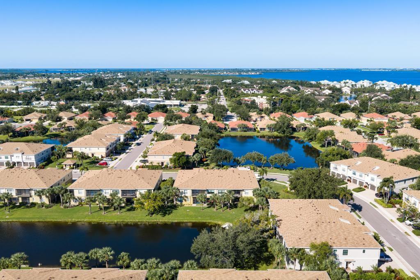
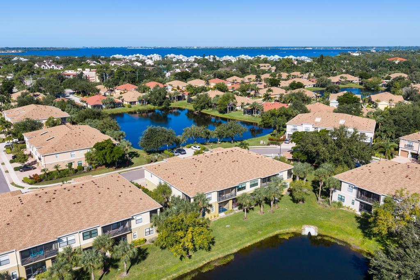
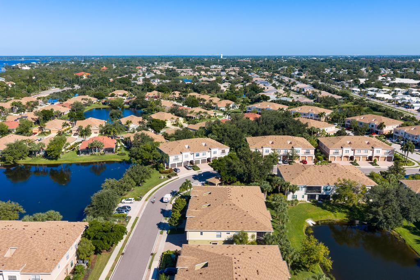
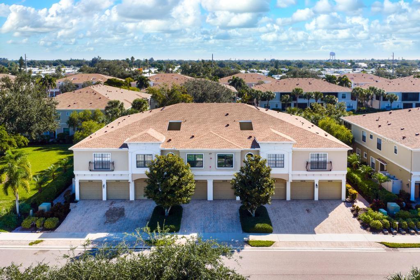
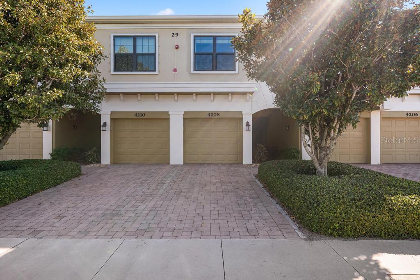
When you have choices, the setting makes all the difference. Positioned in one of the community's distinctive waterfront locations, this three-bedroom, two-and-a-half-bath residence enjoys something only a handful of homes in Palma Sola Trace offers: water views from both the front and back of the home. With water visible from the living and dining areas and two of the three bedrooms, there's a wonderful sense of openness and privacy that makes this setting especially appealing.
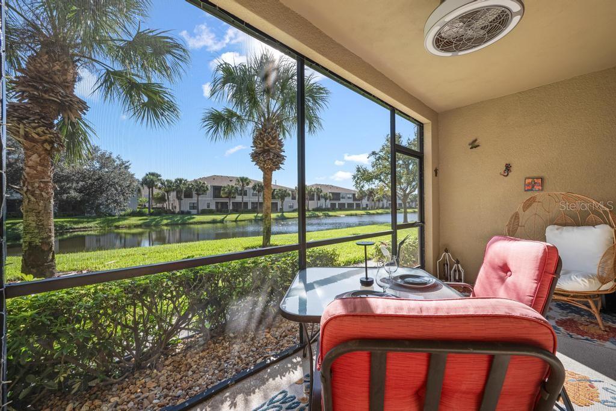
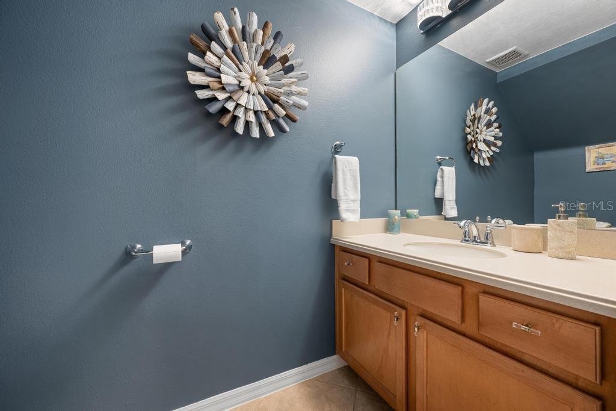
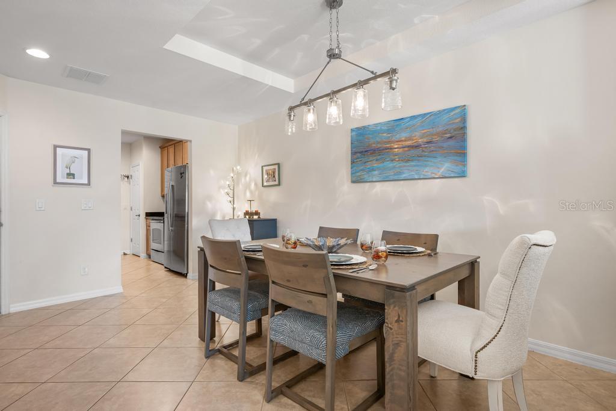
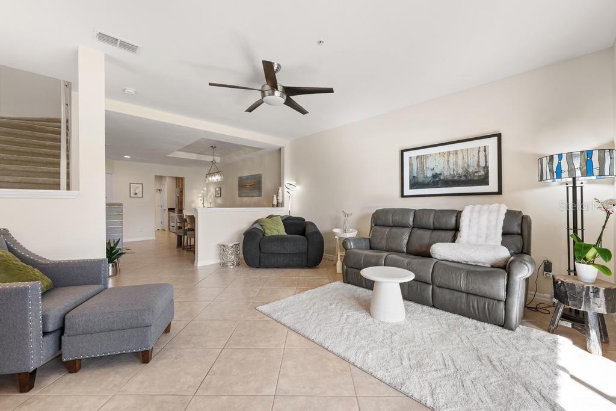
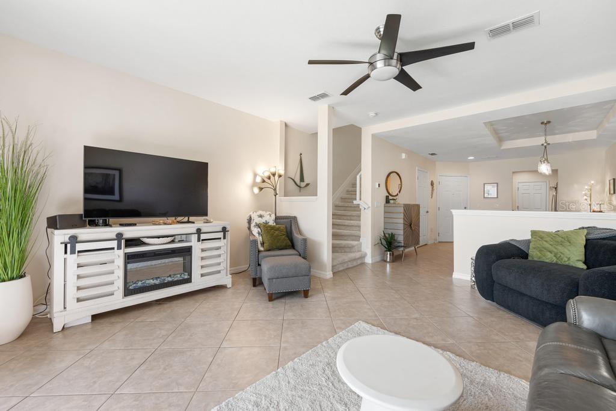
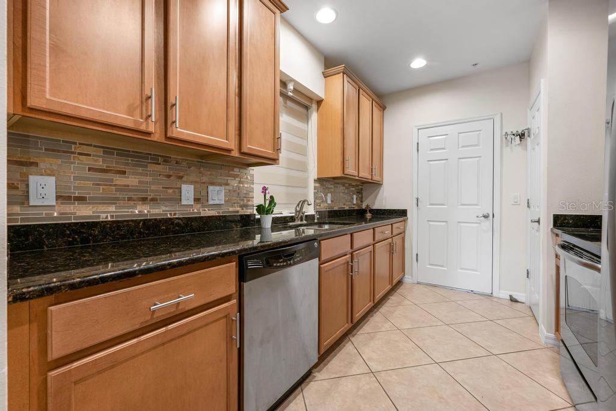
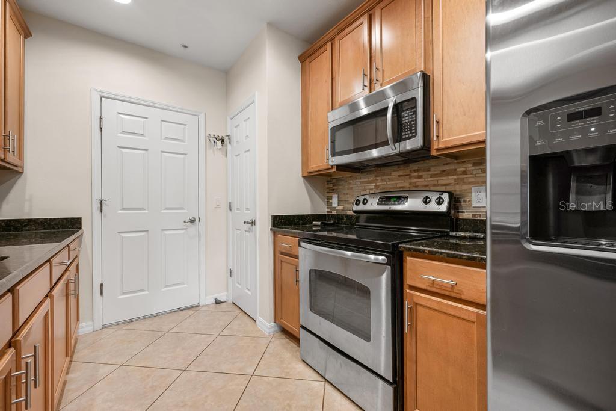
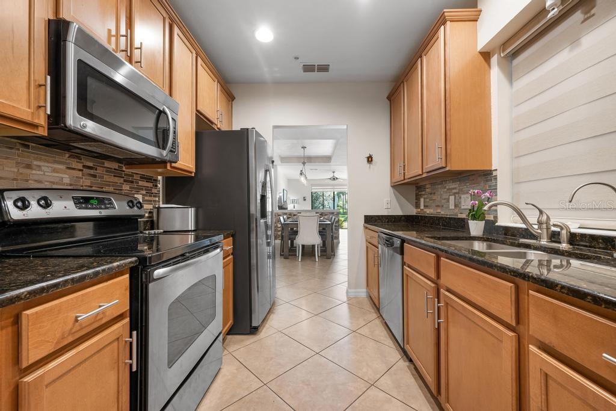
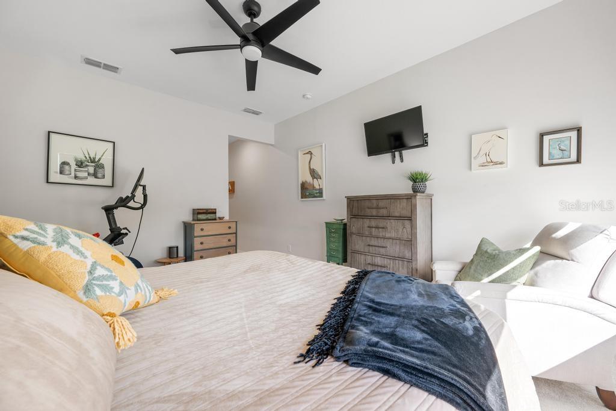
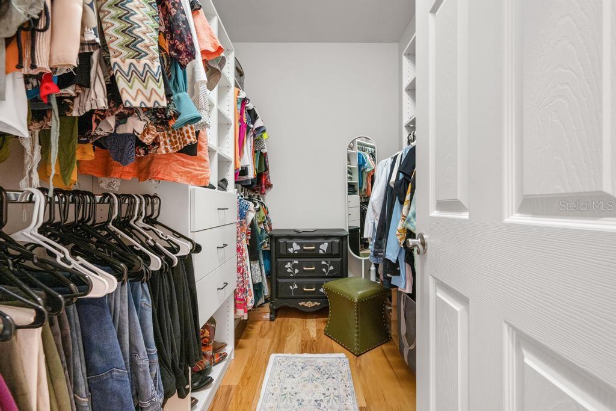
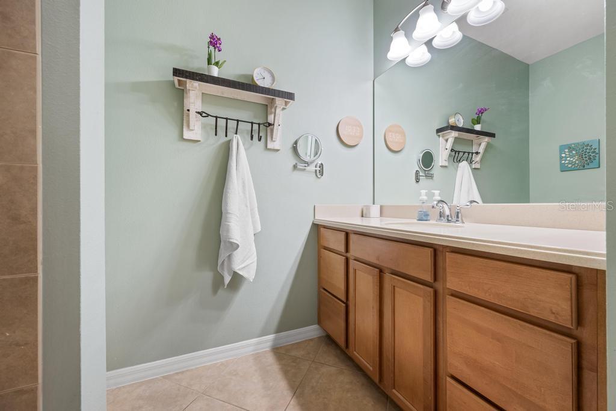
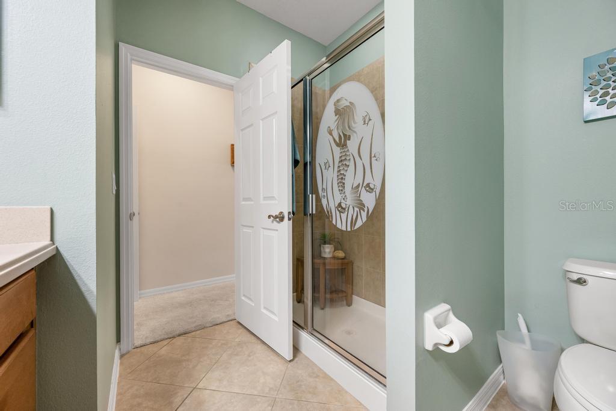
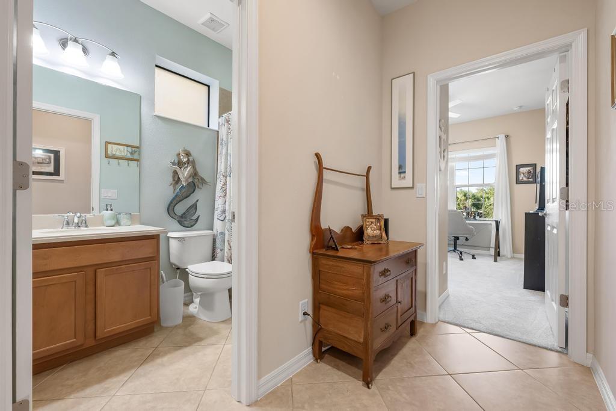
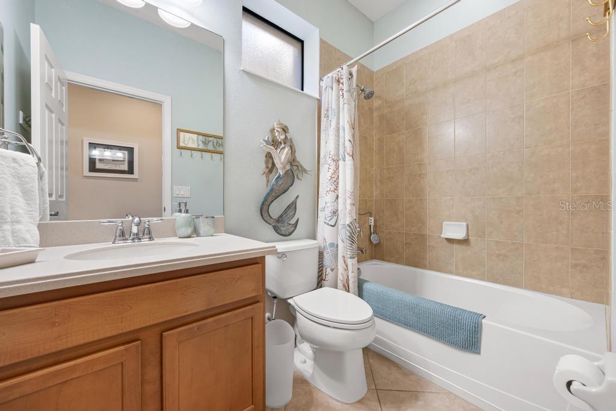
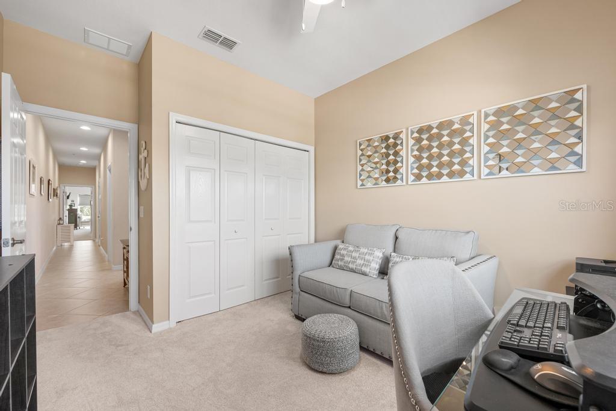
The thoughtfully designed two-story floor plan places the main living areas downstairs, with a comfortable living and dining room, kitchen, and convenient half bath. Just beyond, the screened lanai invites you to enjoy Florida's beautiful weather, morning coffee, and peaceful views across the water. Upstairs, three bedrooms and two full bathrooms provide welcome separation from the main living spaces.
Recent improvements provide additional value, including a new roof in 2025, A/C replaced in 2024, a reverse osmosis water filtration system, and an epoxy-finished garage floor. The building's exterior is also currently being painted, further enhancing its appearance.
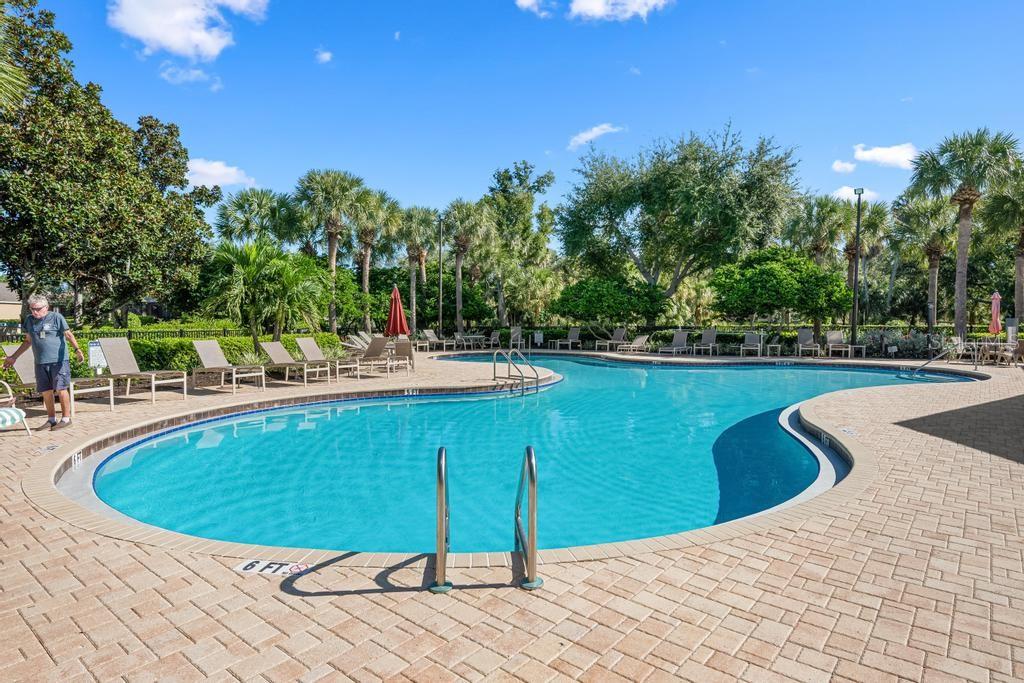
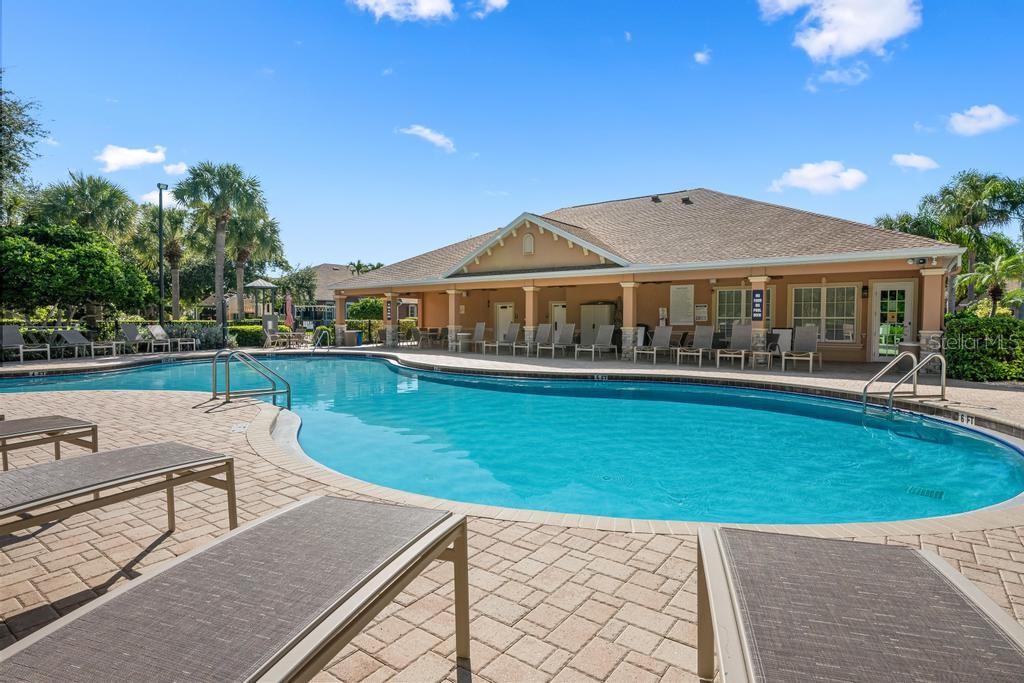
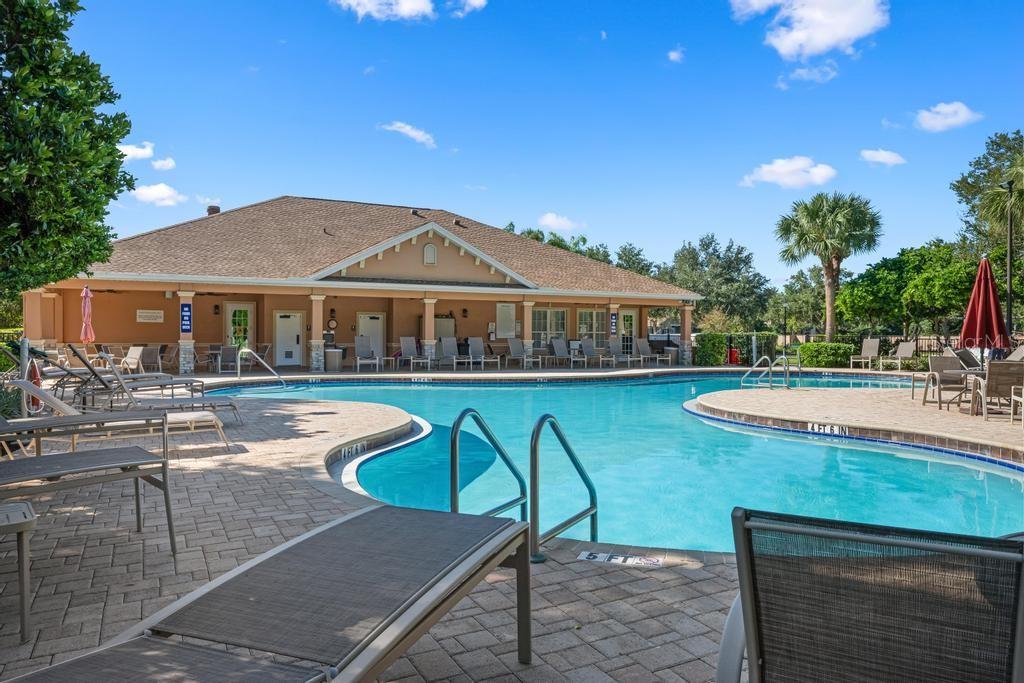
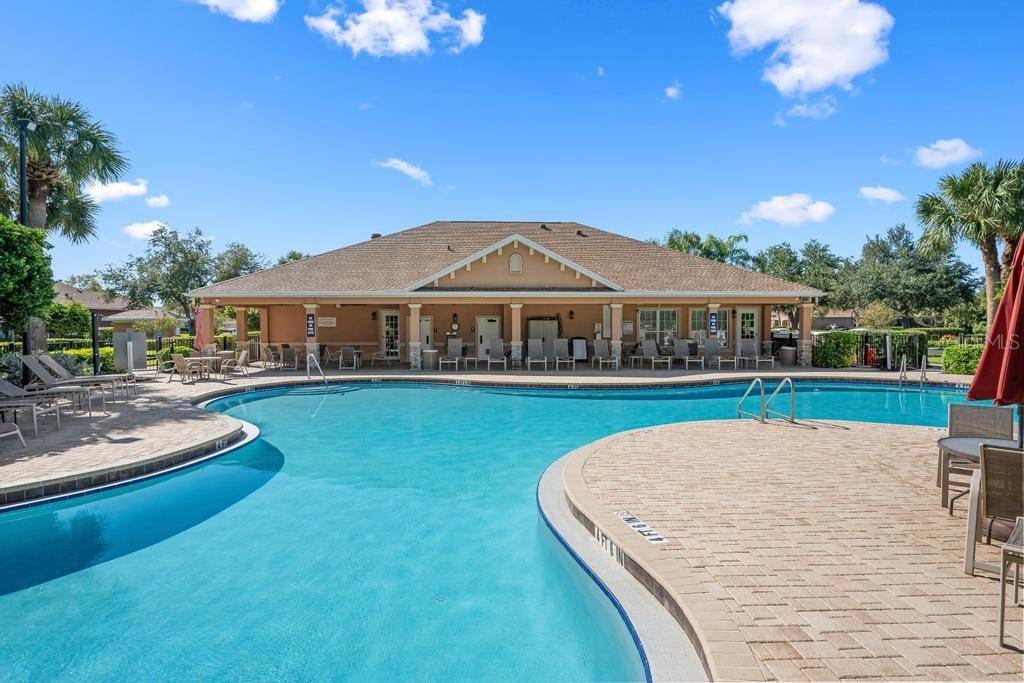
Beyond your front door, Palma Sola Trace offers beautifully landscaped grounds, a heated community pool, clubhouse, and fitness center. Its desirable West Bradenton location puts shopping, restaurants, and everyday conveniences close at hand, with the beautiful beaches of Anna Maria Island approximately seven miles away.
Whether you're looking for a full-time residence or a seasonal Florida escape, this home offers a compelling combination of location, thoughtful improvements, and a waterfront setting that truly sets it apart.
There are choices in Palma Sola Trace. Come experience what makes this one different.